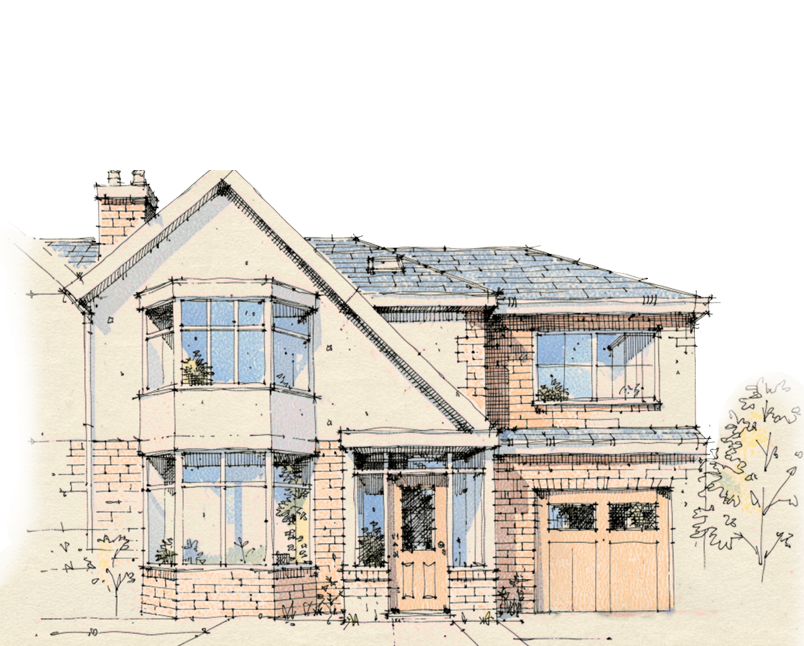
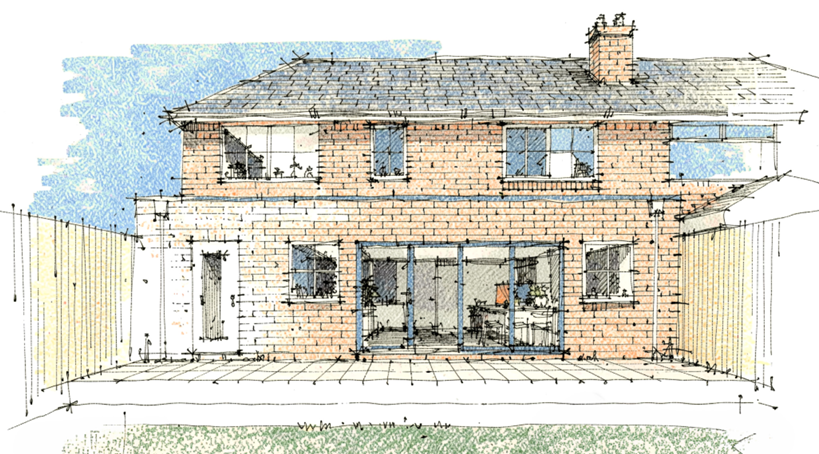
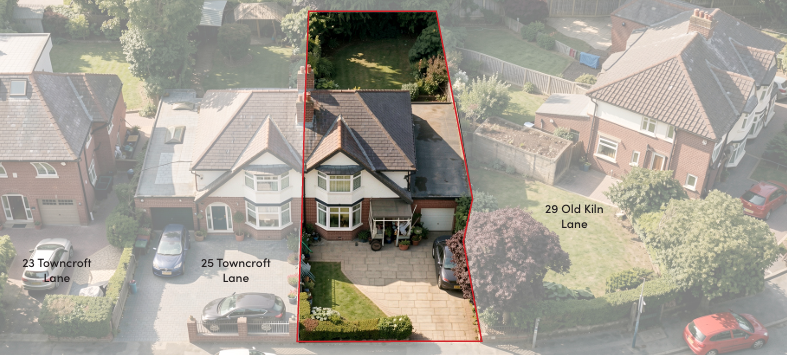
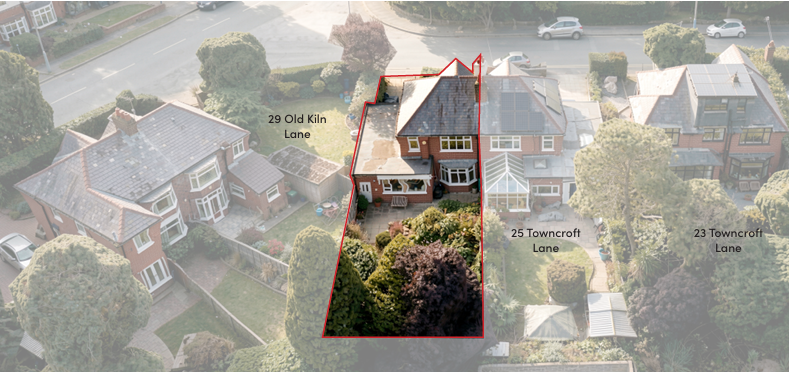
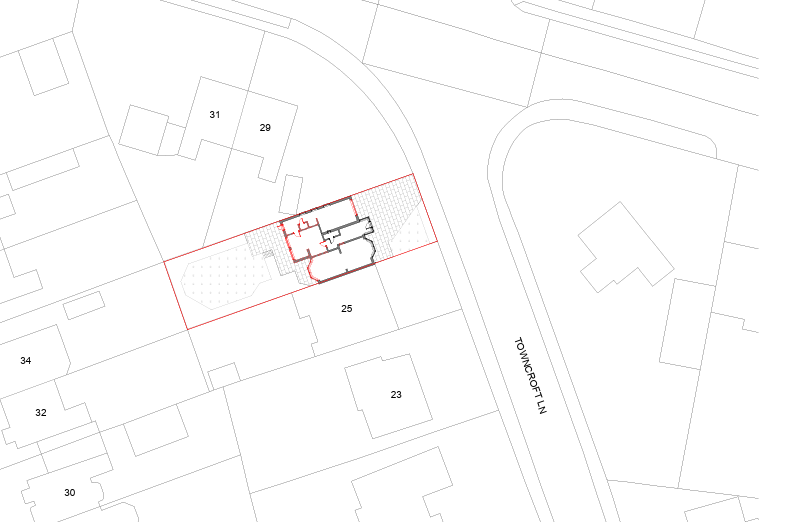
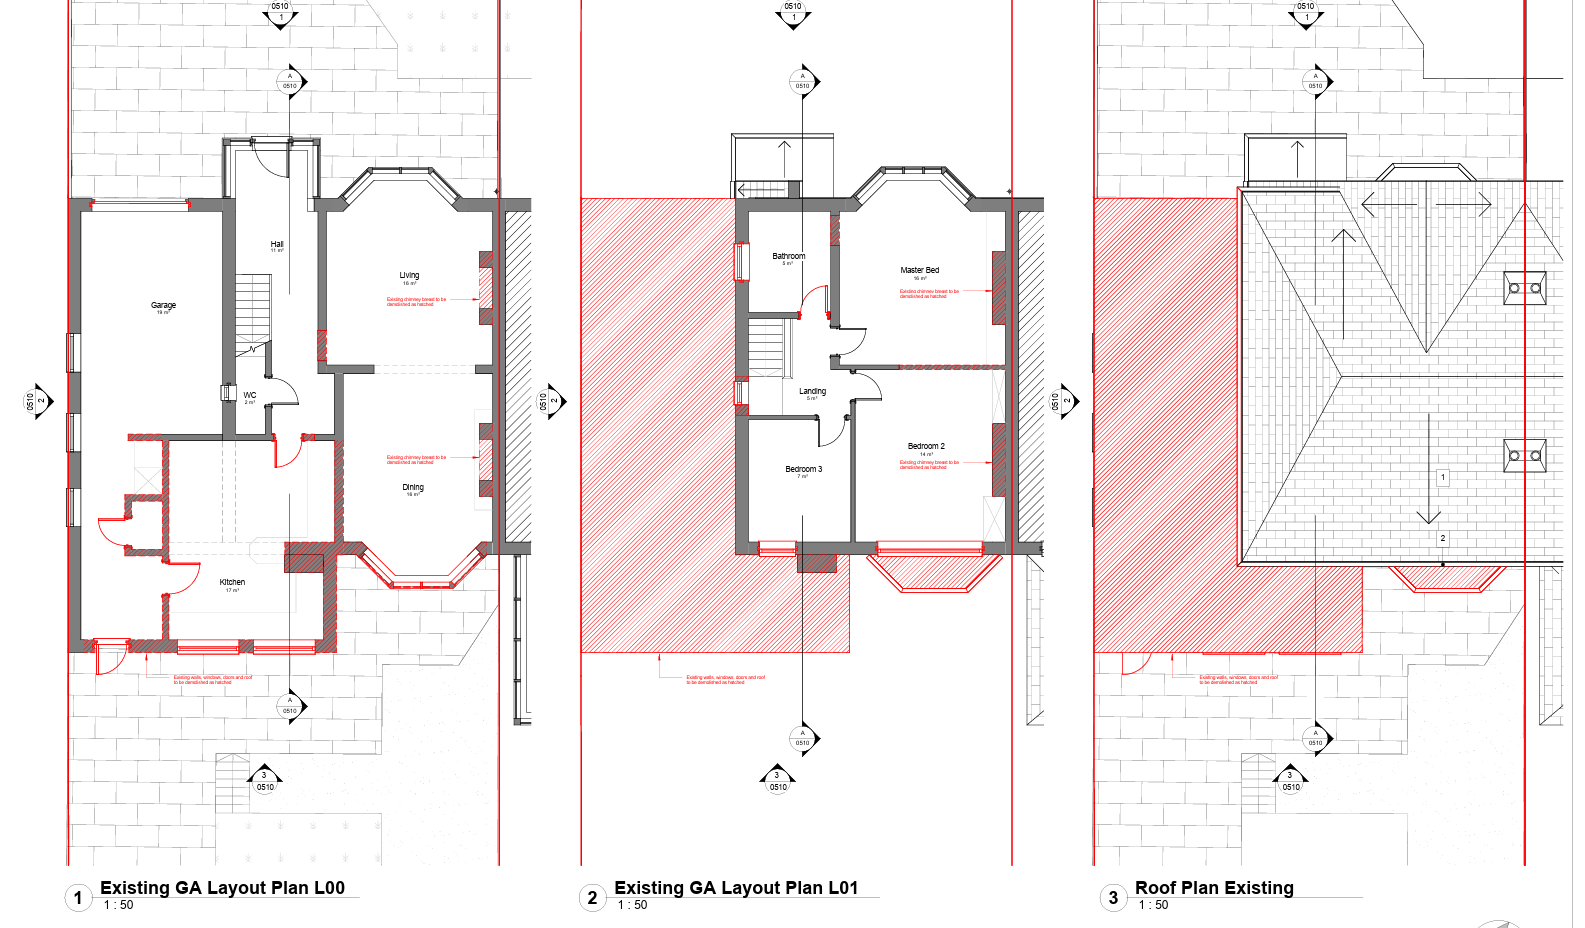
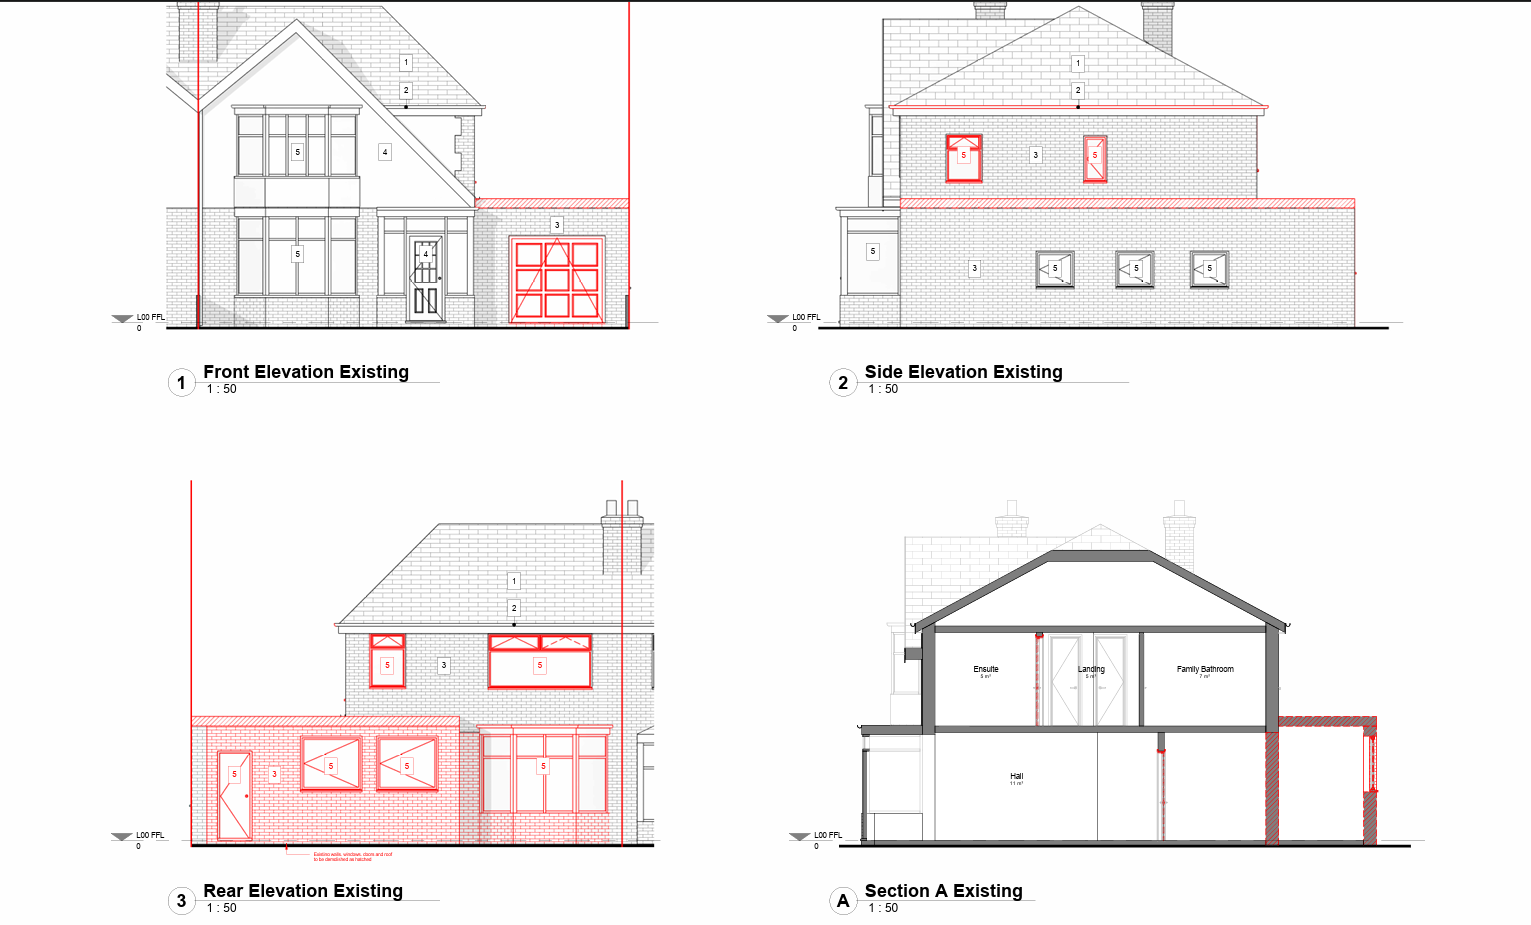
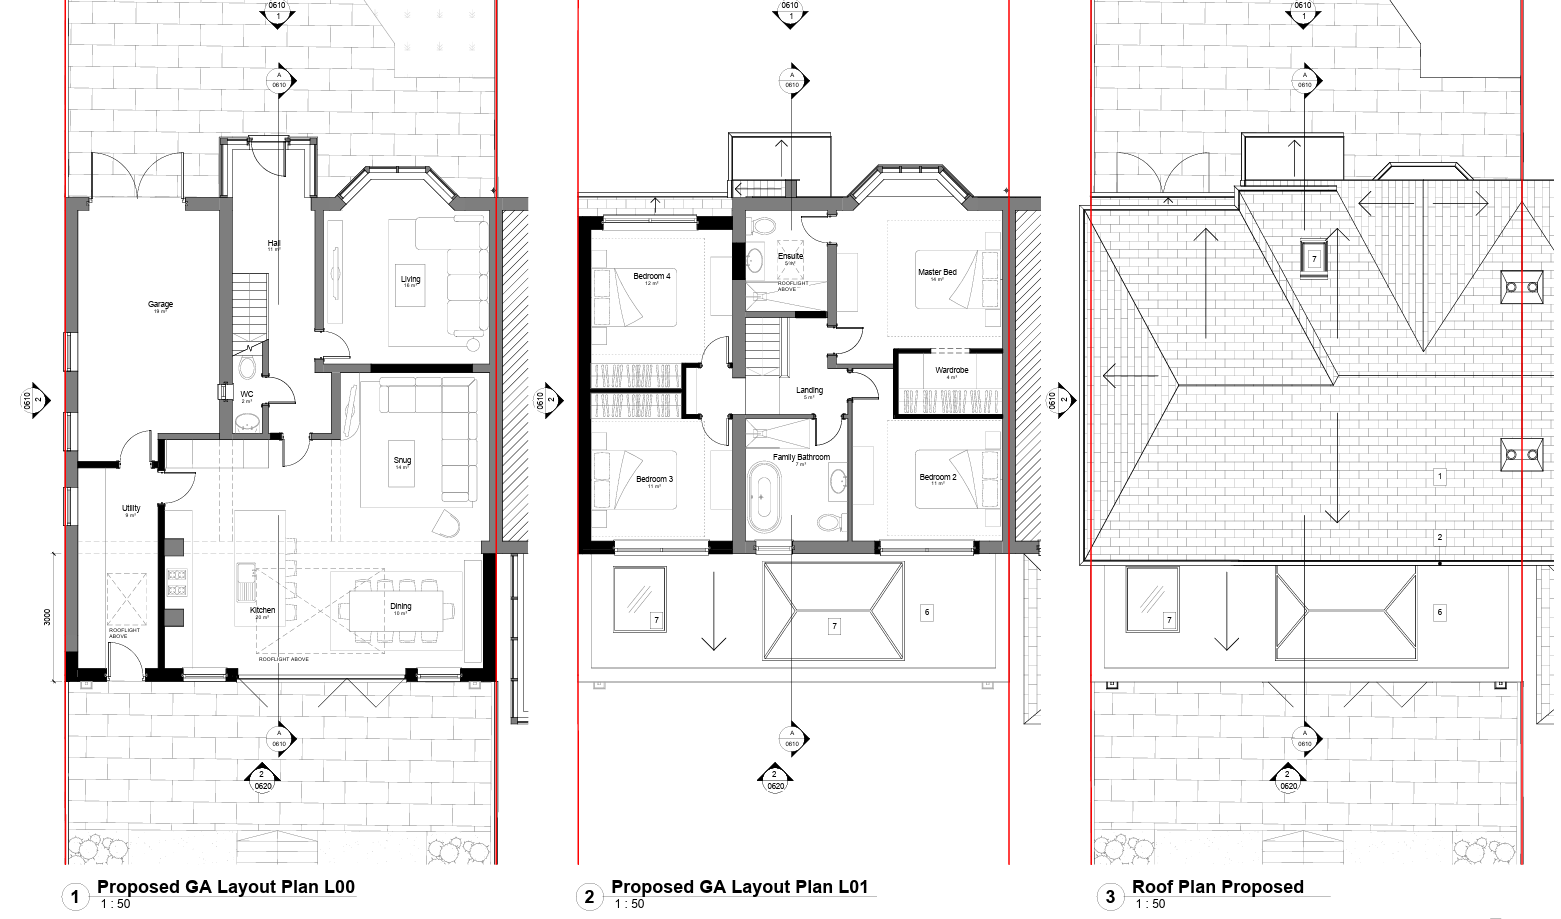
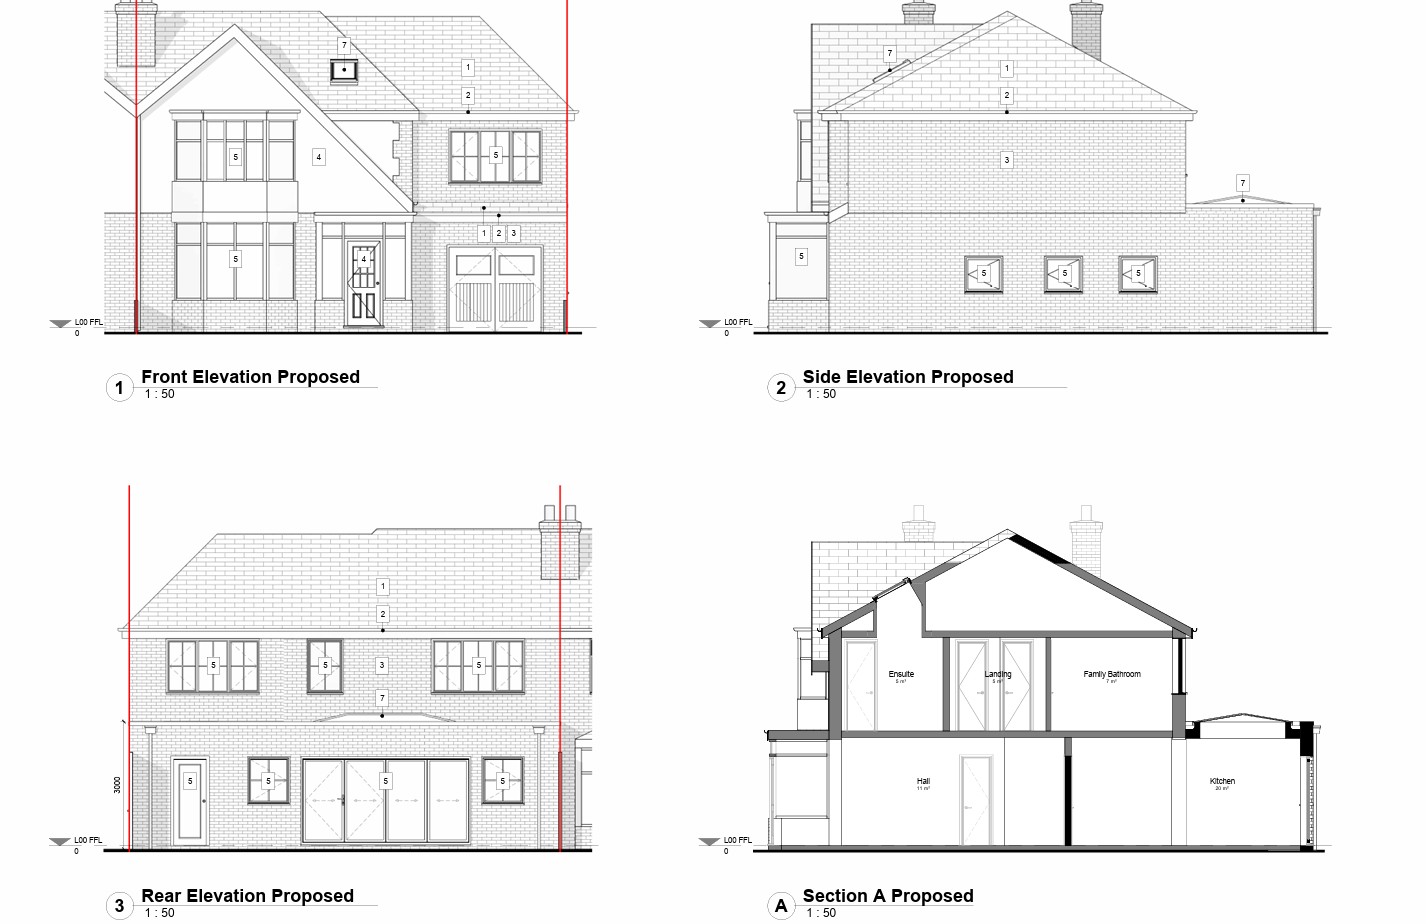
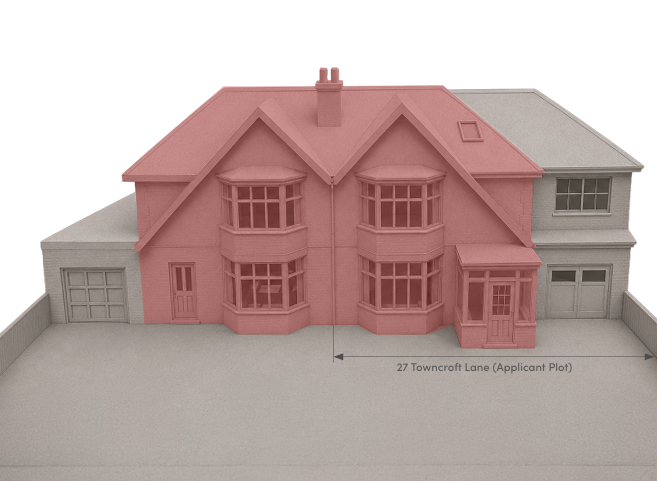
Towncroft Lane is one of my most recent projects, completed during my time undertaking freelance work with Daglish Design Studio. As my first live project, it provided invaluable insight into the architectural process beyond university, allowing me to experience first hand how a project develops from the initial survey and design stages through to planning and client presentation. Working on a real commission gave me a much greater understanding of the coordination, communication and practical considerations involved in bringing a design to life. The project involved the extension of an existing house, with the brief requiring the design of a rear and first-floor extension to create additional living space while complementing the character of the existing property. My role included producing the existing and proposed drawings, developing a detailed 3D Revit model, and preparing floor plans, elevations, sections and presentation sheets for the client.